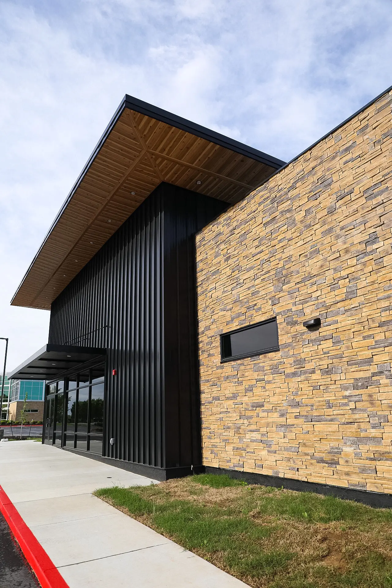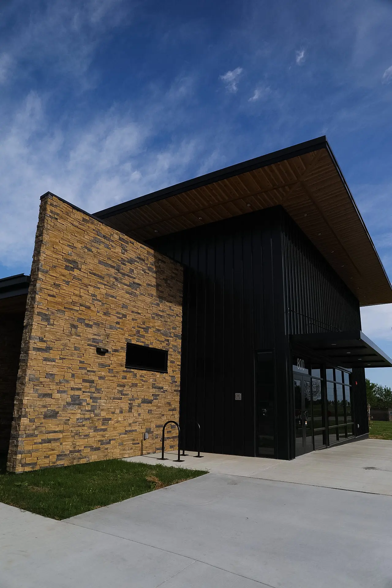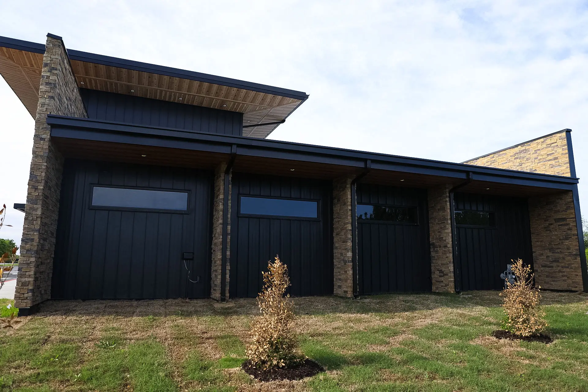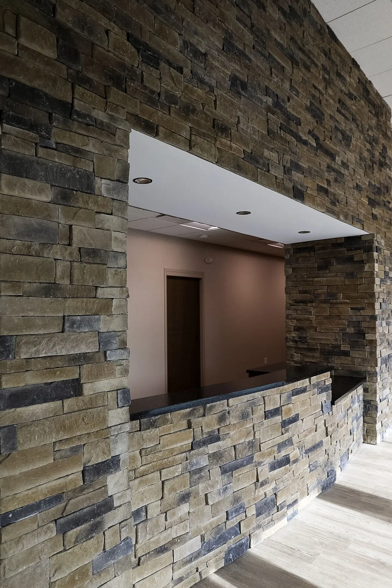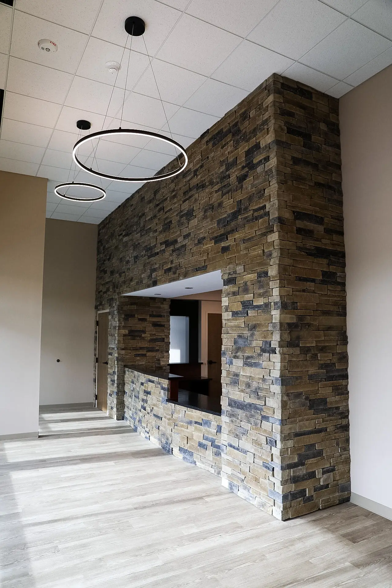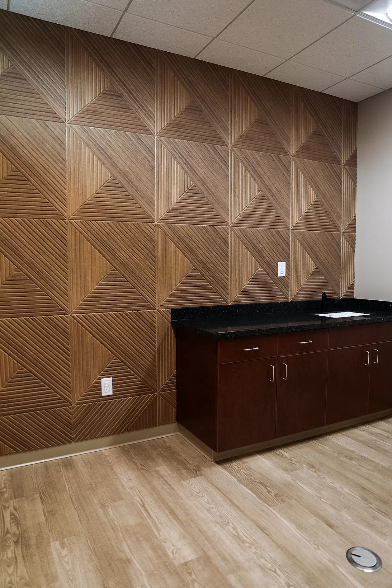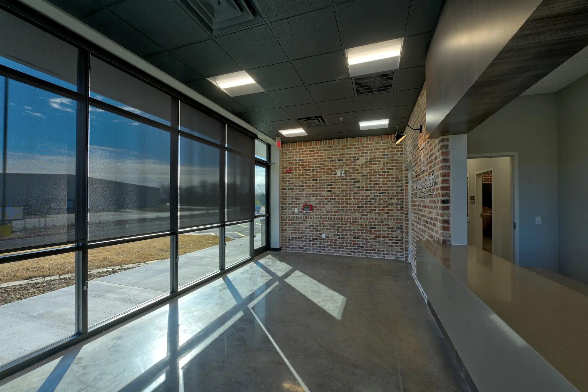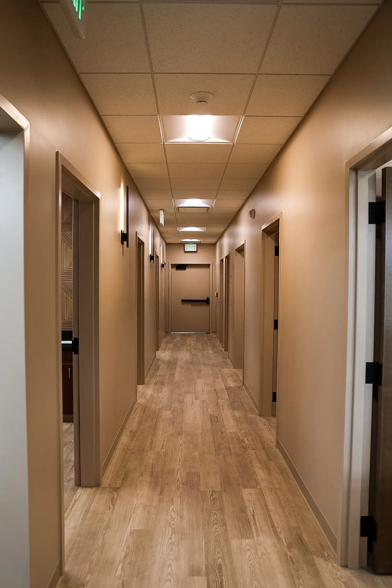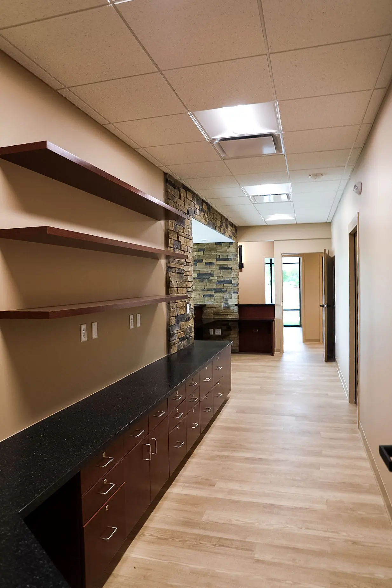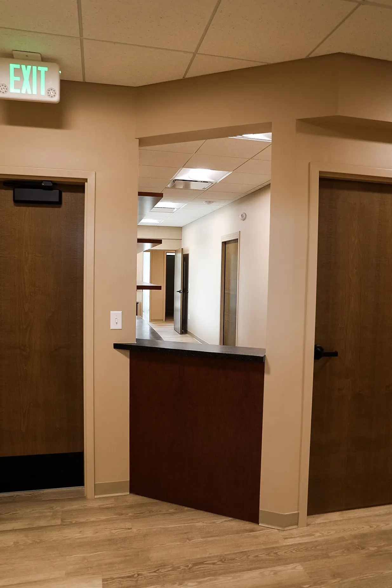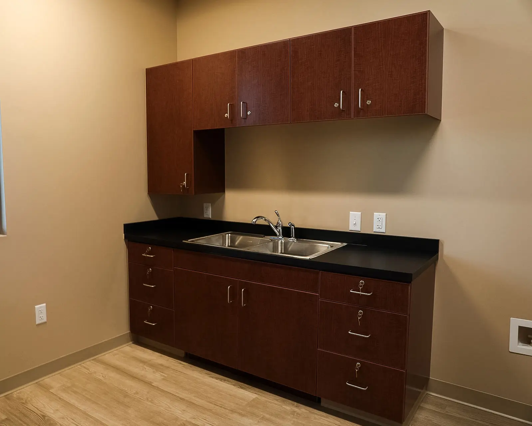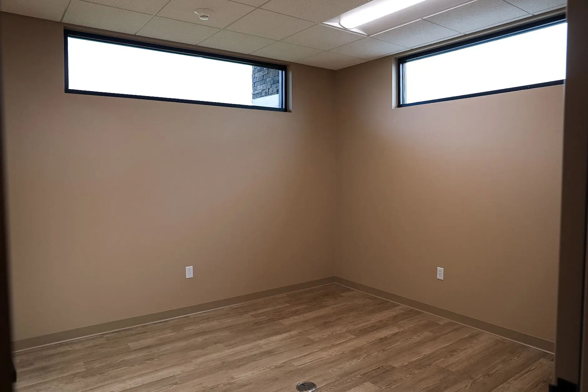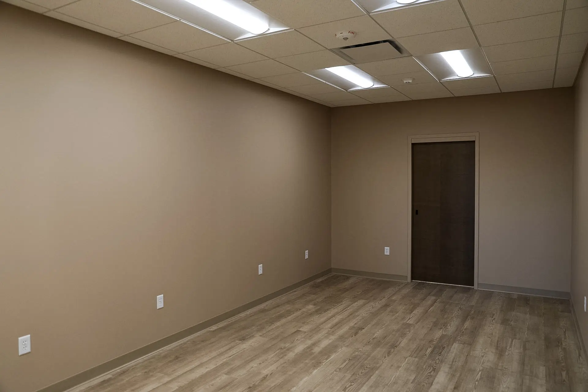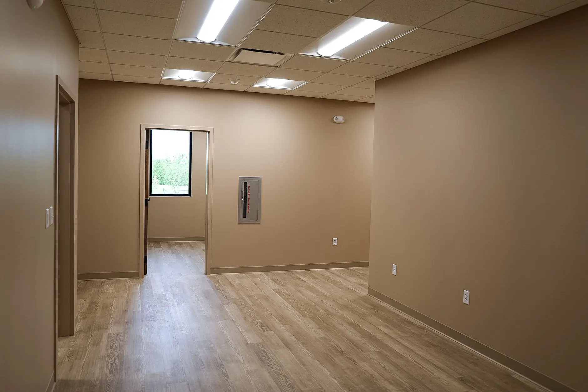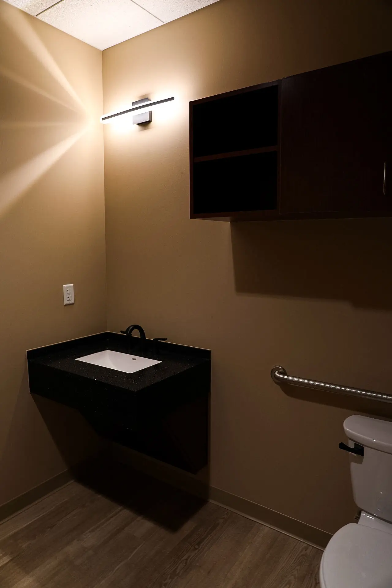
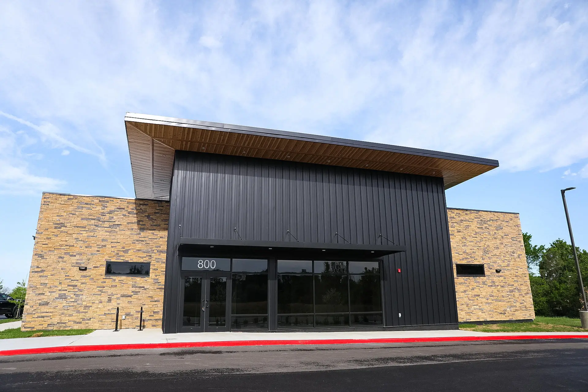
A chiropractic and wellness clinic needed a full interior buildout: treatment rooms, private consultation spaces, and a welcoming reception area, delivered within a standard commercial timeline and budget.
Grey Line managed every trade from permit pull through final walkthrough, and identified value-engineering opportunities that let the client redirect savings toward upgraded finishes without affecting the schedule. The result was a fully occupied, move-in-ready clinic with no outstanding punch list items and no re-inspections required.


SQUARE FEET


Grey Line Construction Group served as general contractor for a chiropractic and wellness clinic in Rogers, Arkansas. The scope covered a full interior buildout of a 3,400 square foot tenant space – from rough framing through final finish work.
The project required close coordination with the clinic’s specific design requirements: treatment rooms, a welcoming reception area, private consultation spaces, and support rooms – all built to code and ready for immediate occupancy on day one.
We managed this project from permit pull through final walkthrough, overseeing all subcontractor scheduling, material procurement, and on-site inspections. Our team identified several opportunities for value engineering early in preconstruction, allowing the client to redirect savings toward upgraded finishes without any impact on the project timeline.
Coordination with the property owner and adjacent tenant spaces was ongoing throughout the build. We kept every stakeholder informed at each phase and resolved field conditions without escalating delays or costs.
The project came in ahead of schedule and under the original contract value. The client moved into a fully complete, move-in-ready clinic space – no punch list surprises, no change order disputes, no re-inspection required.
That outcome reflects what we bring to every project: the planning and communication to see problems before they happen, and the craftsmanship to deliver a space the client is proud to walk their first patient through.

Delivered ahead of the original project timeline
Completed under the original contract value
Zero change order disputes from start to finish
Specialty room layouts executed to specification
Full code compliance; no re-inspection required
Client took occupancy with no outstanding needs