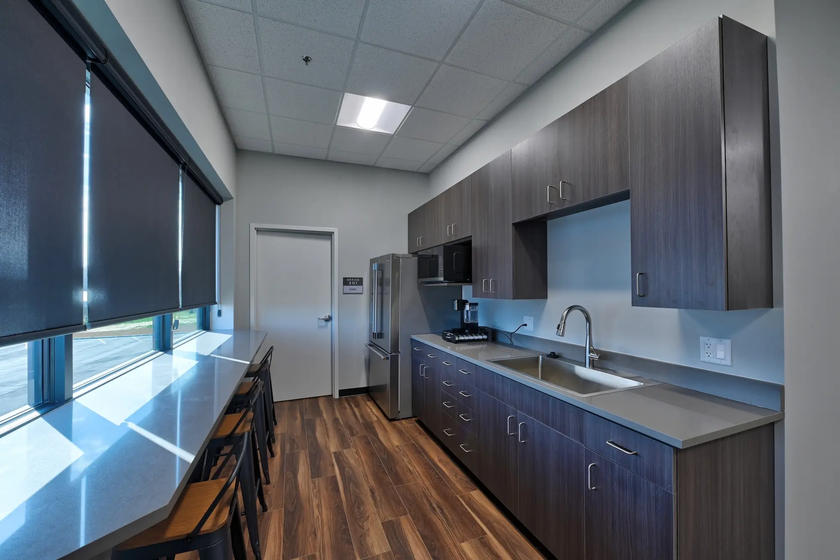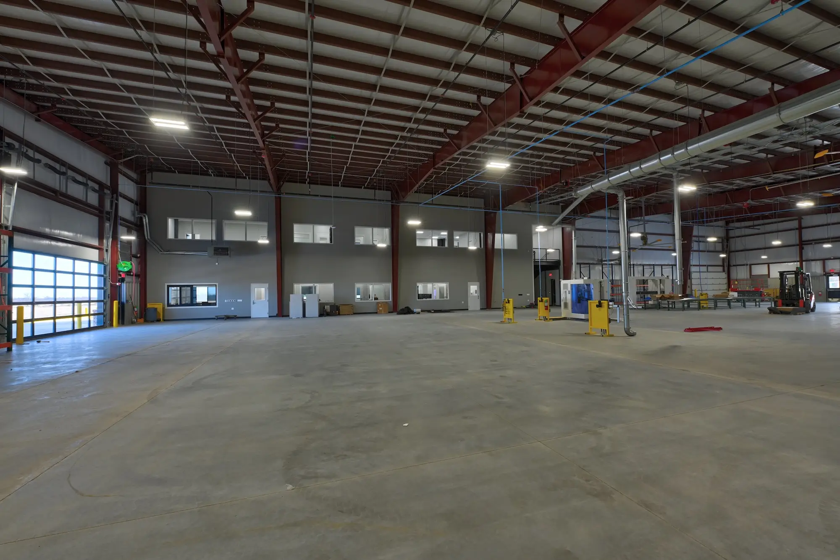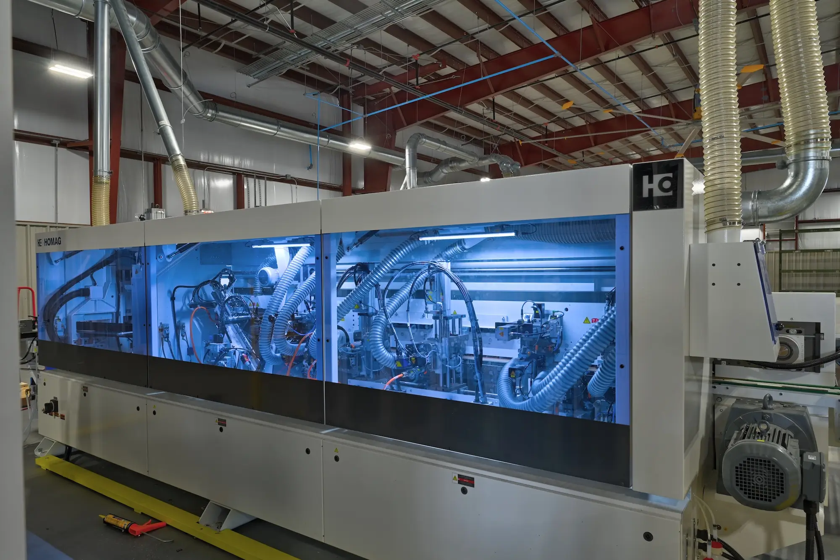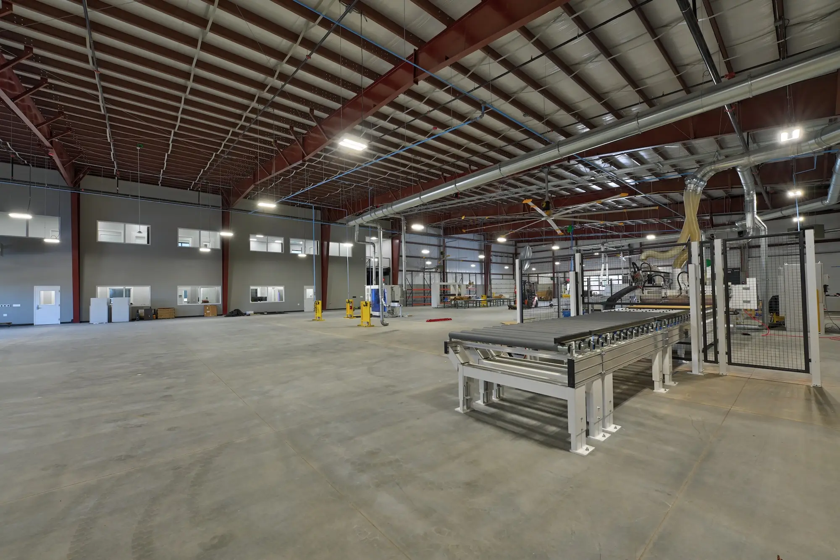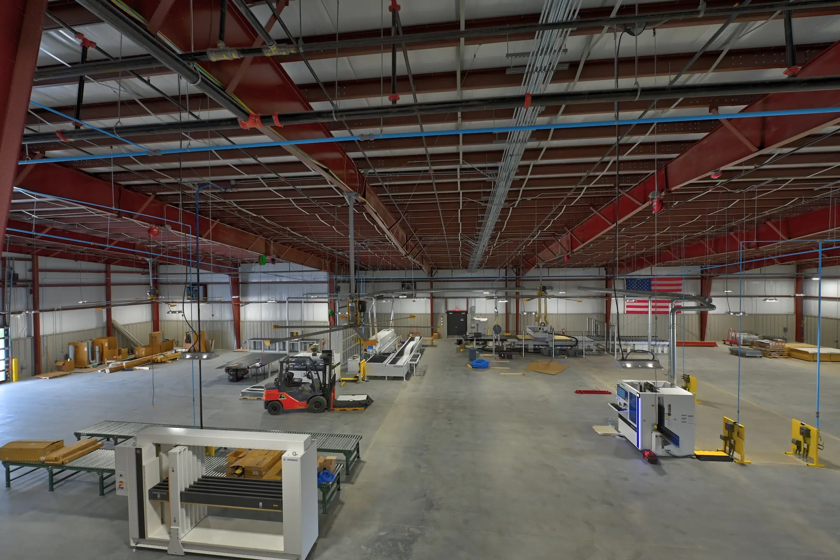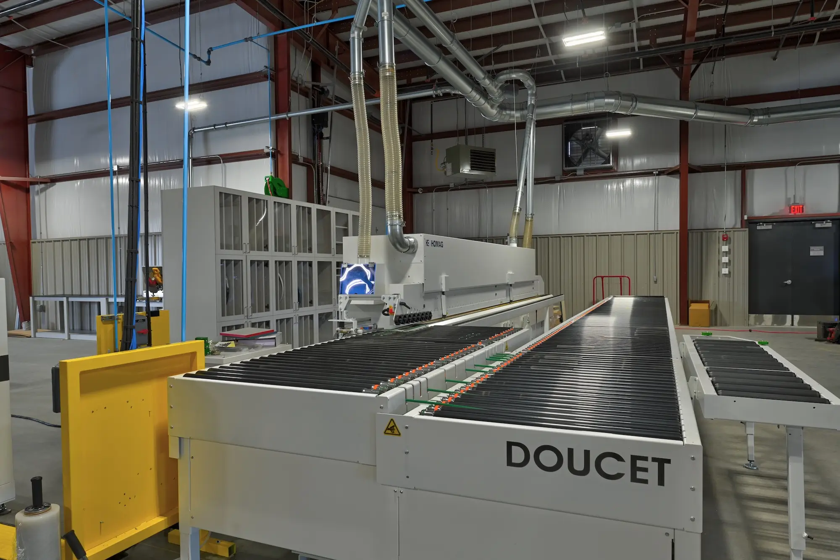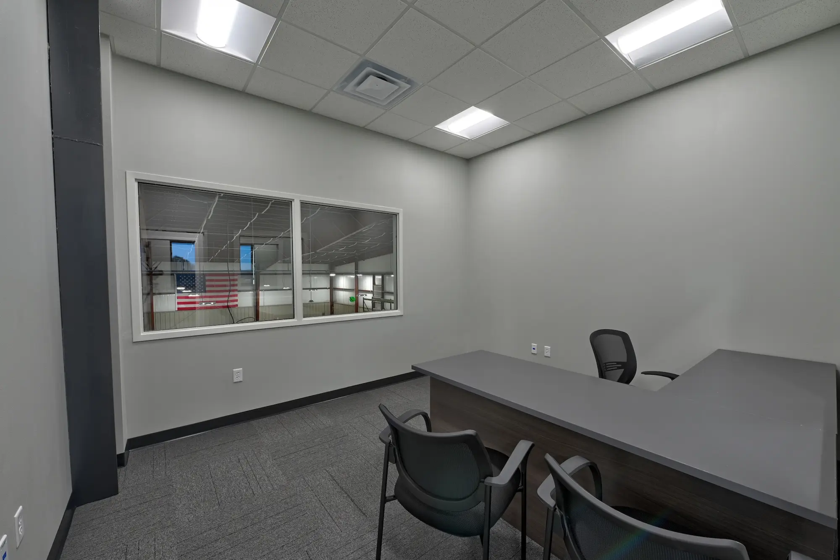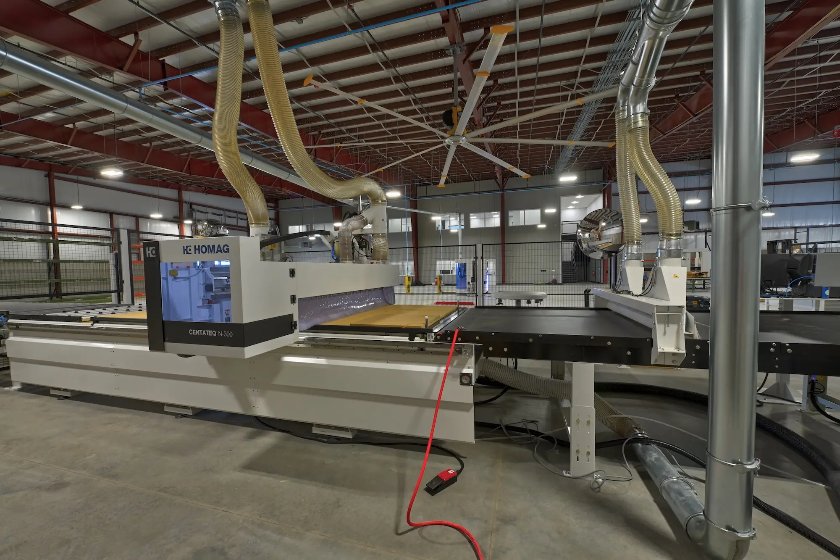
Pender-Craft purchased a facility with ambitious plans: new manufacturing space, automation integration, and expanded offices. When unsuitable soils were discovered mid-sitework alongside significant rainfall, both schedule and budget were at risk. Grey Line stepped in as the owner’s consulting partner, working alongside of the General Contractor, weighing in on field issues, and by helping push forward with cost-effective measures.


SQUARE FEET


The owner of Pender-Craft purchased the facility with a clear vision: scale the operation by adding significant square footage, integrating automation, and building out professional office space. Grey Line Construction Group came alongside the ownership team as a consulting partner to finalize civil and architectural design and connect the right design professionals to bring the vision to life.
From the outset, the project called for careful coordination between design and construction. Grey Line worked to ensure the architectural and civil pieces were locked in before the project broke ground – doing their best to help mitigate the risk of costly field changes down the road.
Our role was consulting. Working alongside the general contractor using both our established subcontractor relationships and theirs, we helped identify the most cost-effective subcontractor base for the scope. That groundwork positioned the project to come in lean without sacrificing quality or schedule.
We stayed engaged throughout construction – working through field issues as they arose, adjusting schedules when conditions changed, tracking changes, and coordinating among the trades to keep things moving. When problems came up, we were already on-site and in the loop.
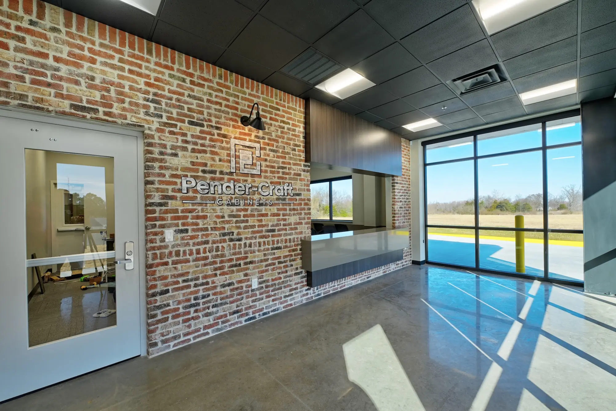
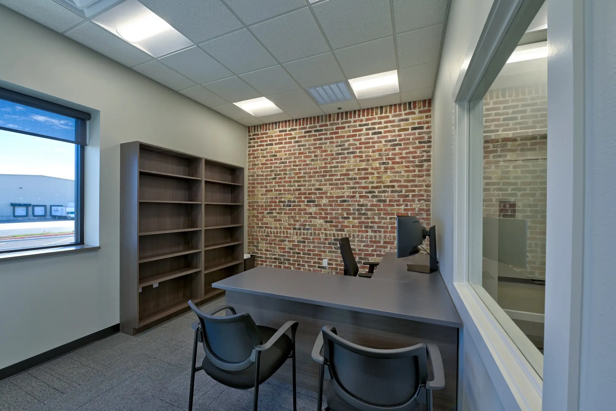
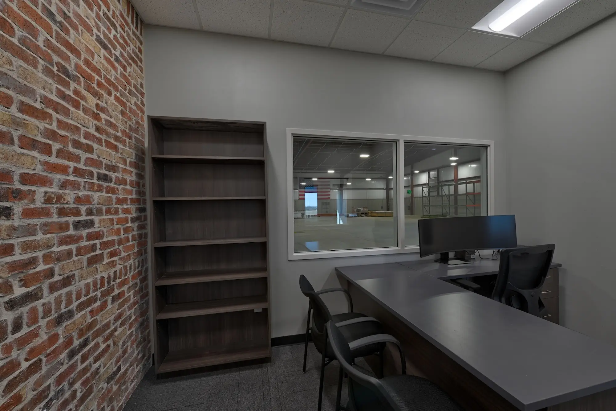
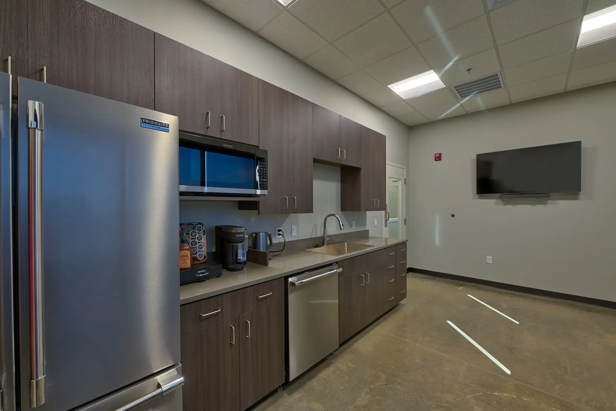
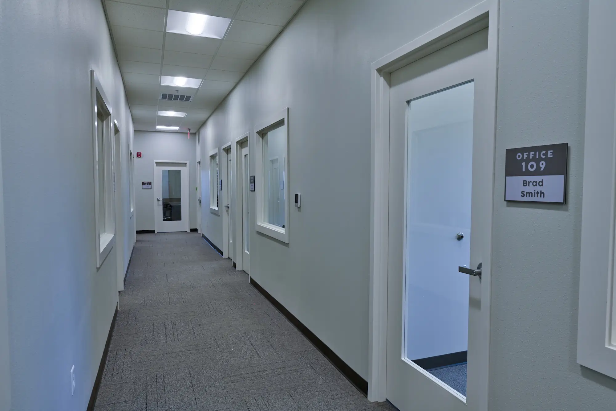
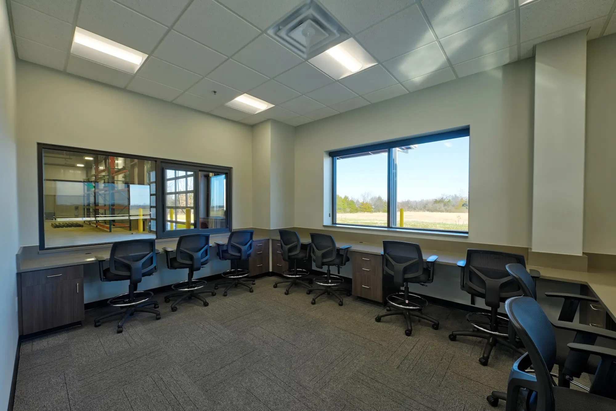
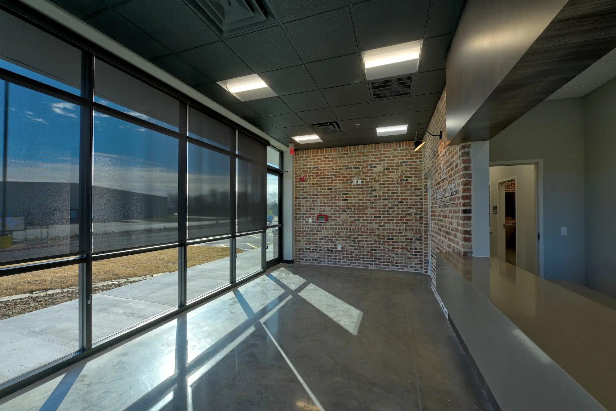
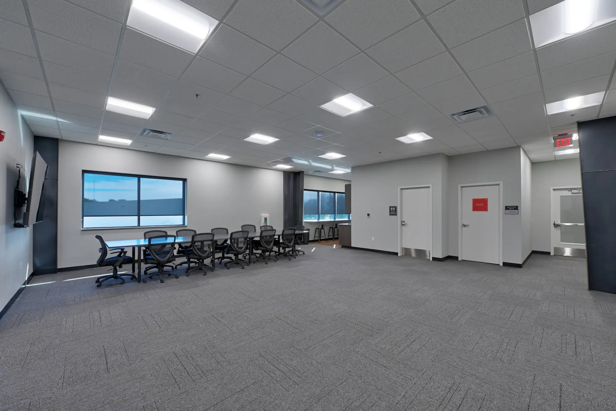
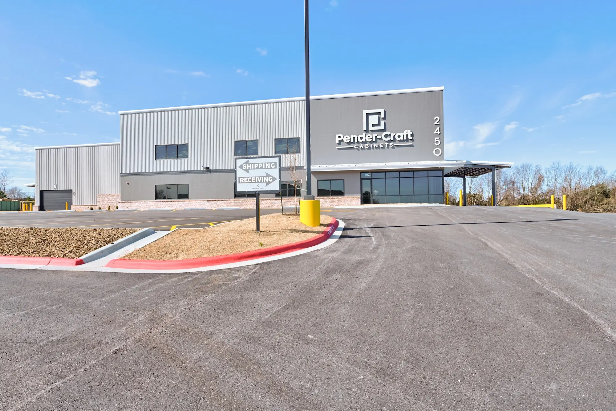
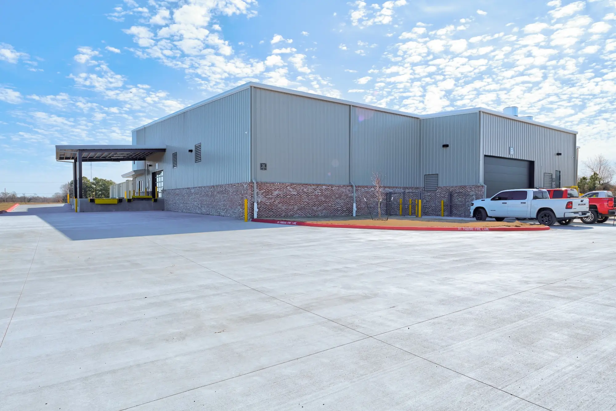
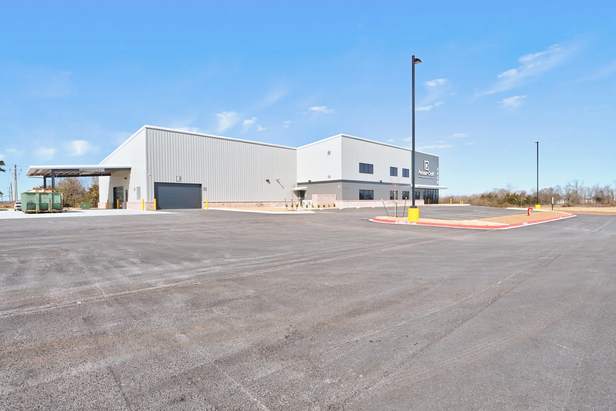
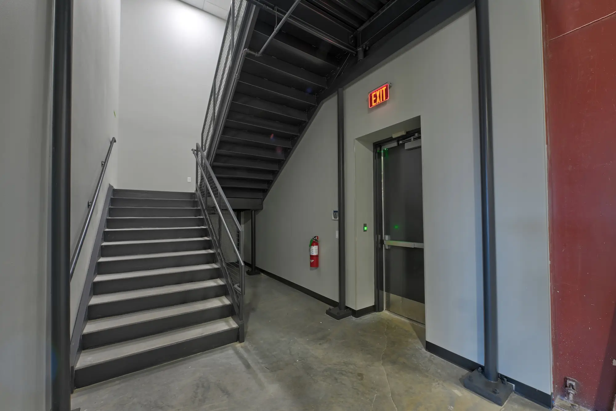
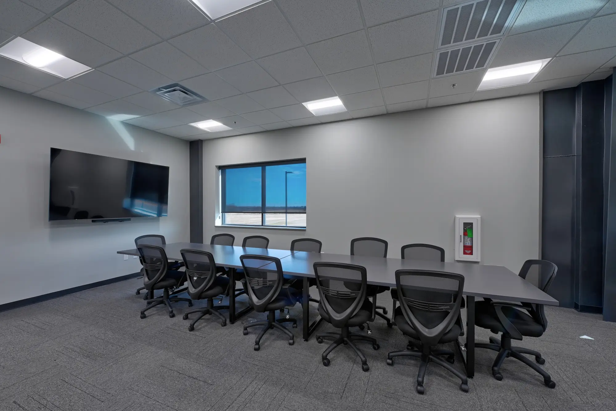
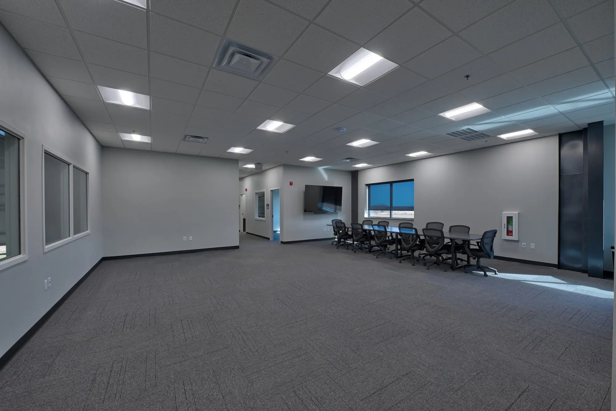
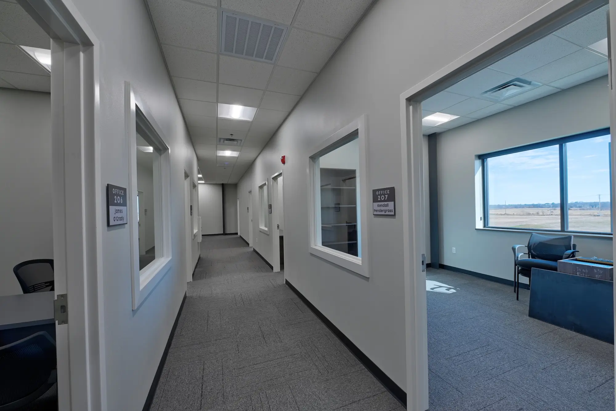
The Pender-Craft expansion delivered 22,000 square feet of new industrial and office space on time and under budget. A project that began with unsuitable soils and difficult weather conditions finished as a complete, functional facility the ownership team was ready to put to work.
That outcome reflects what an engaged consulting partner brings to a project: the relationships to build the right team, the experience to anticipate problems, and the discipline to stay on top of details from groundbreaking through final walkthrough.

22,000 sq ft of industrial and office space delivered
Project completed on time
Final cost came in under budget
Unsuitable soils remediated without schedule collapse
Subcontractor base assembled for maximum cost efficiency
Owner received a complete, move-in-ready facility